Duplex
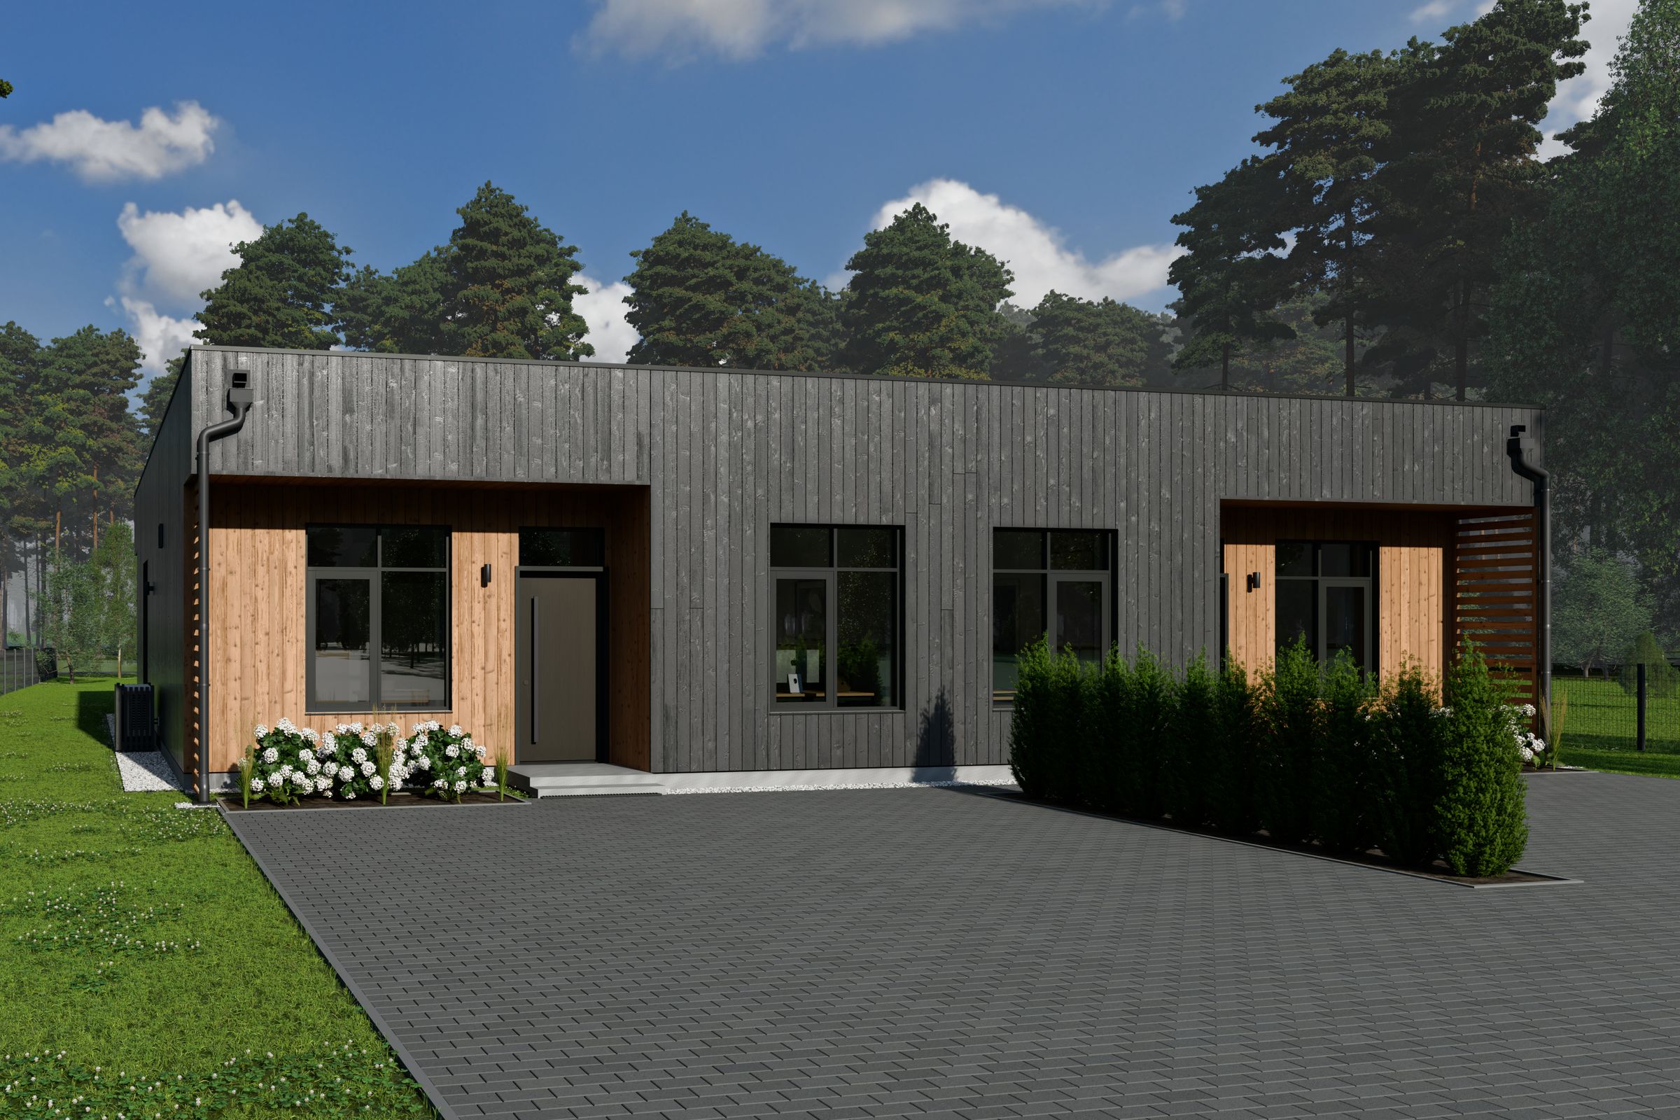
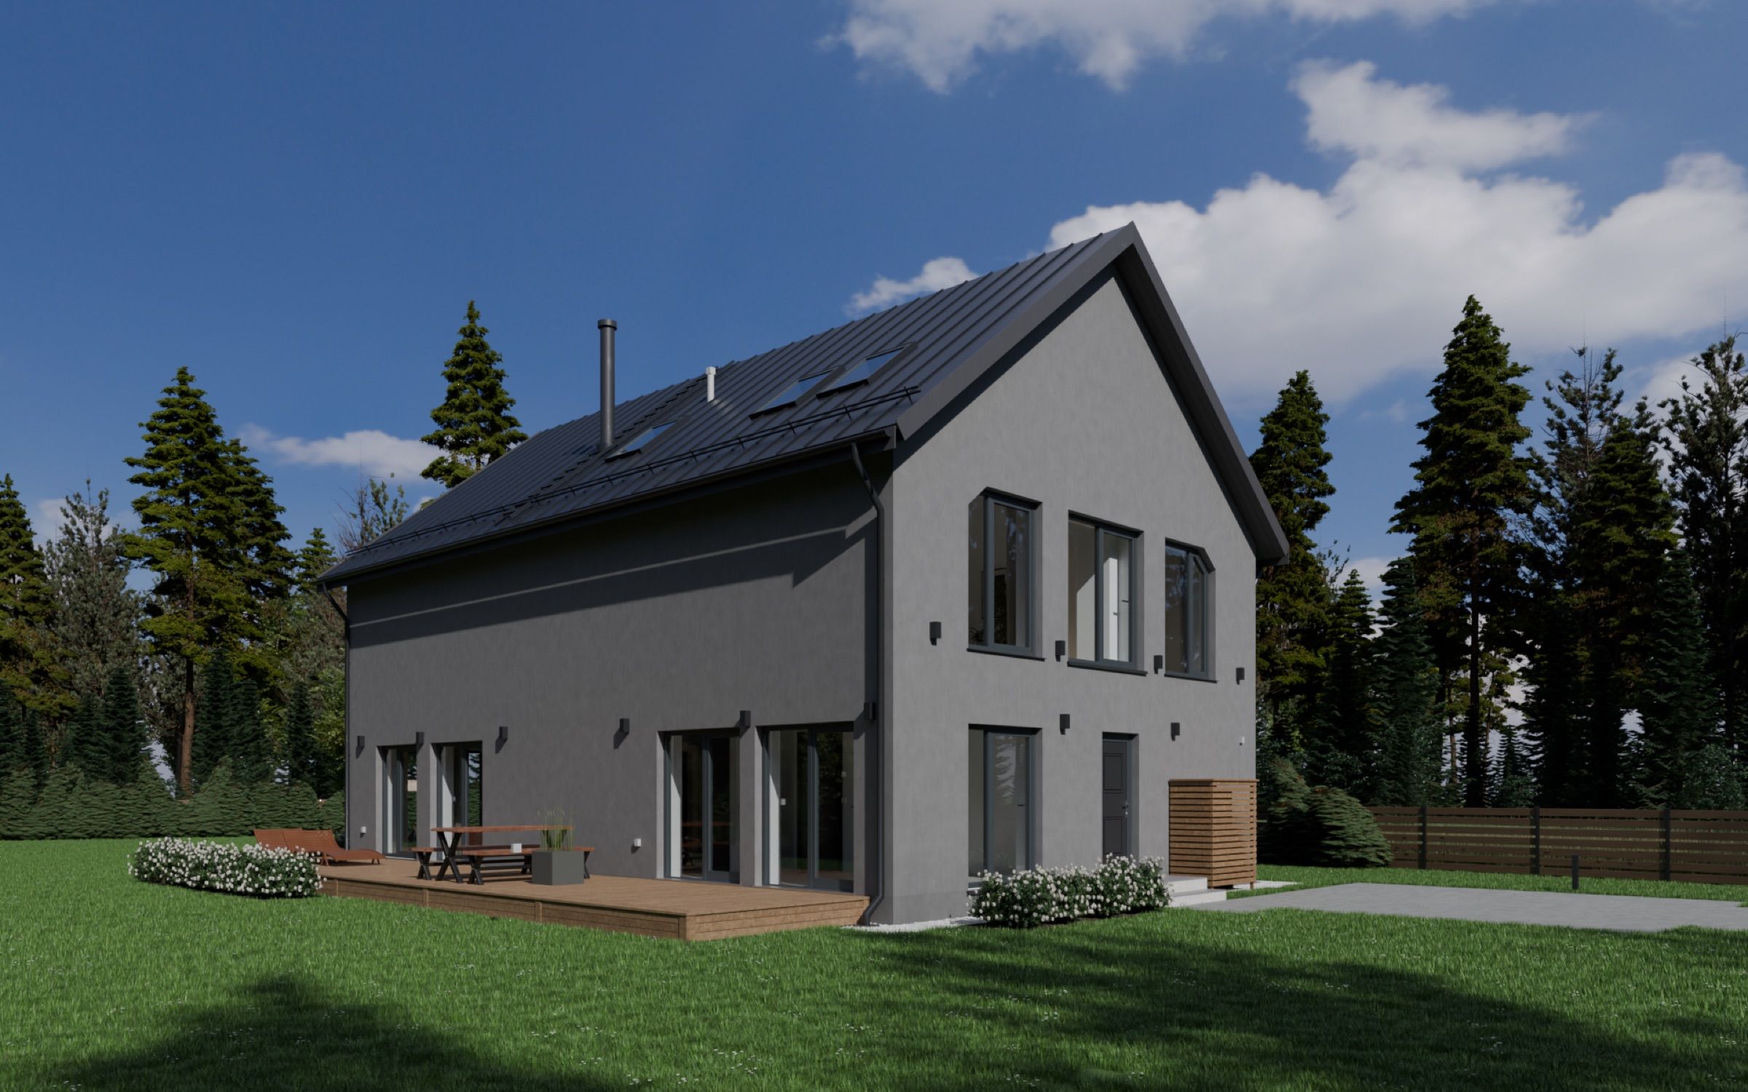
3D renders of a planned duplex, 2026
Eight photoreal stills, made from the architect’s drawings before construction. Three show the duplex from the front, the back and above. Five show the furnished rooms: living room, kitchen, bedroom, study and sauna.