Your project in 3D.

We make photoreal renders, walkthrough films and 3D product models from drawings and product data. We also build interactive 3D tools for websites.

What we make

Renders and walkthrough films

Photoreal stills and short films of houses and developments, made from drawings before anything is built. For sales listings, planning and presentations.

See our work

BIM and IFC models

Structured building models for IFC exchange, with the level of detail, properties and quantities agreed for your project.

See a family home we modelled

3D product models

Accurate models of products for images, animation and web viewers.

Ask us about a product model

Web tools

Calculators, configurators and 3D viewers that let your customers try a product in the browser.

Ask us about a web tool

Work

Browse a few examples of our work.

Duplex

3D renders of a planned duplex, 2026

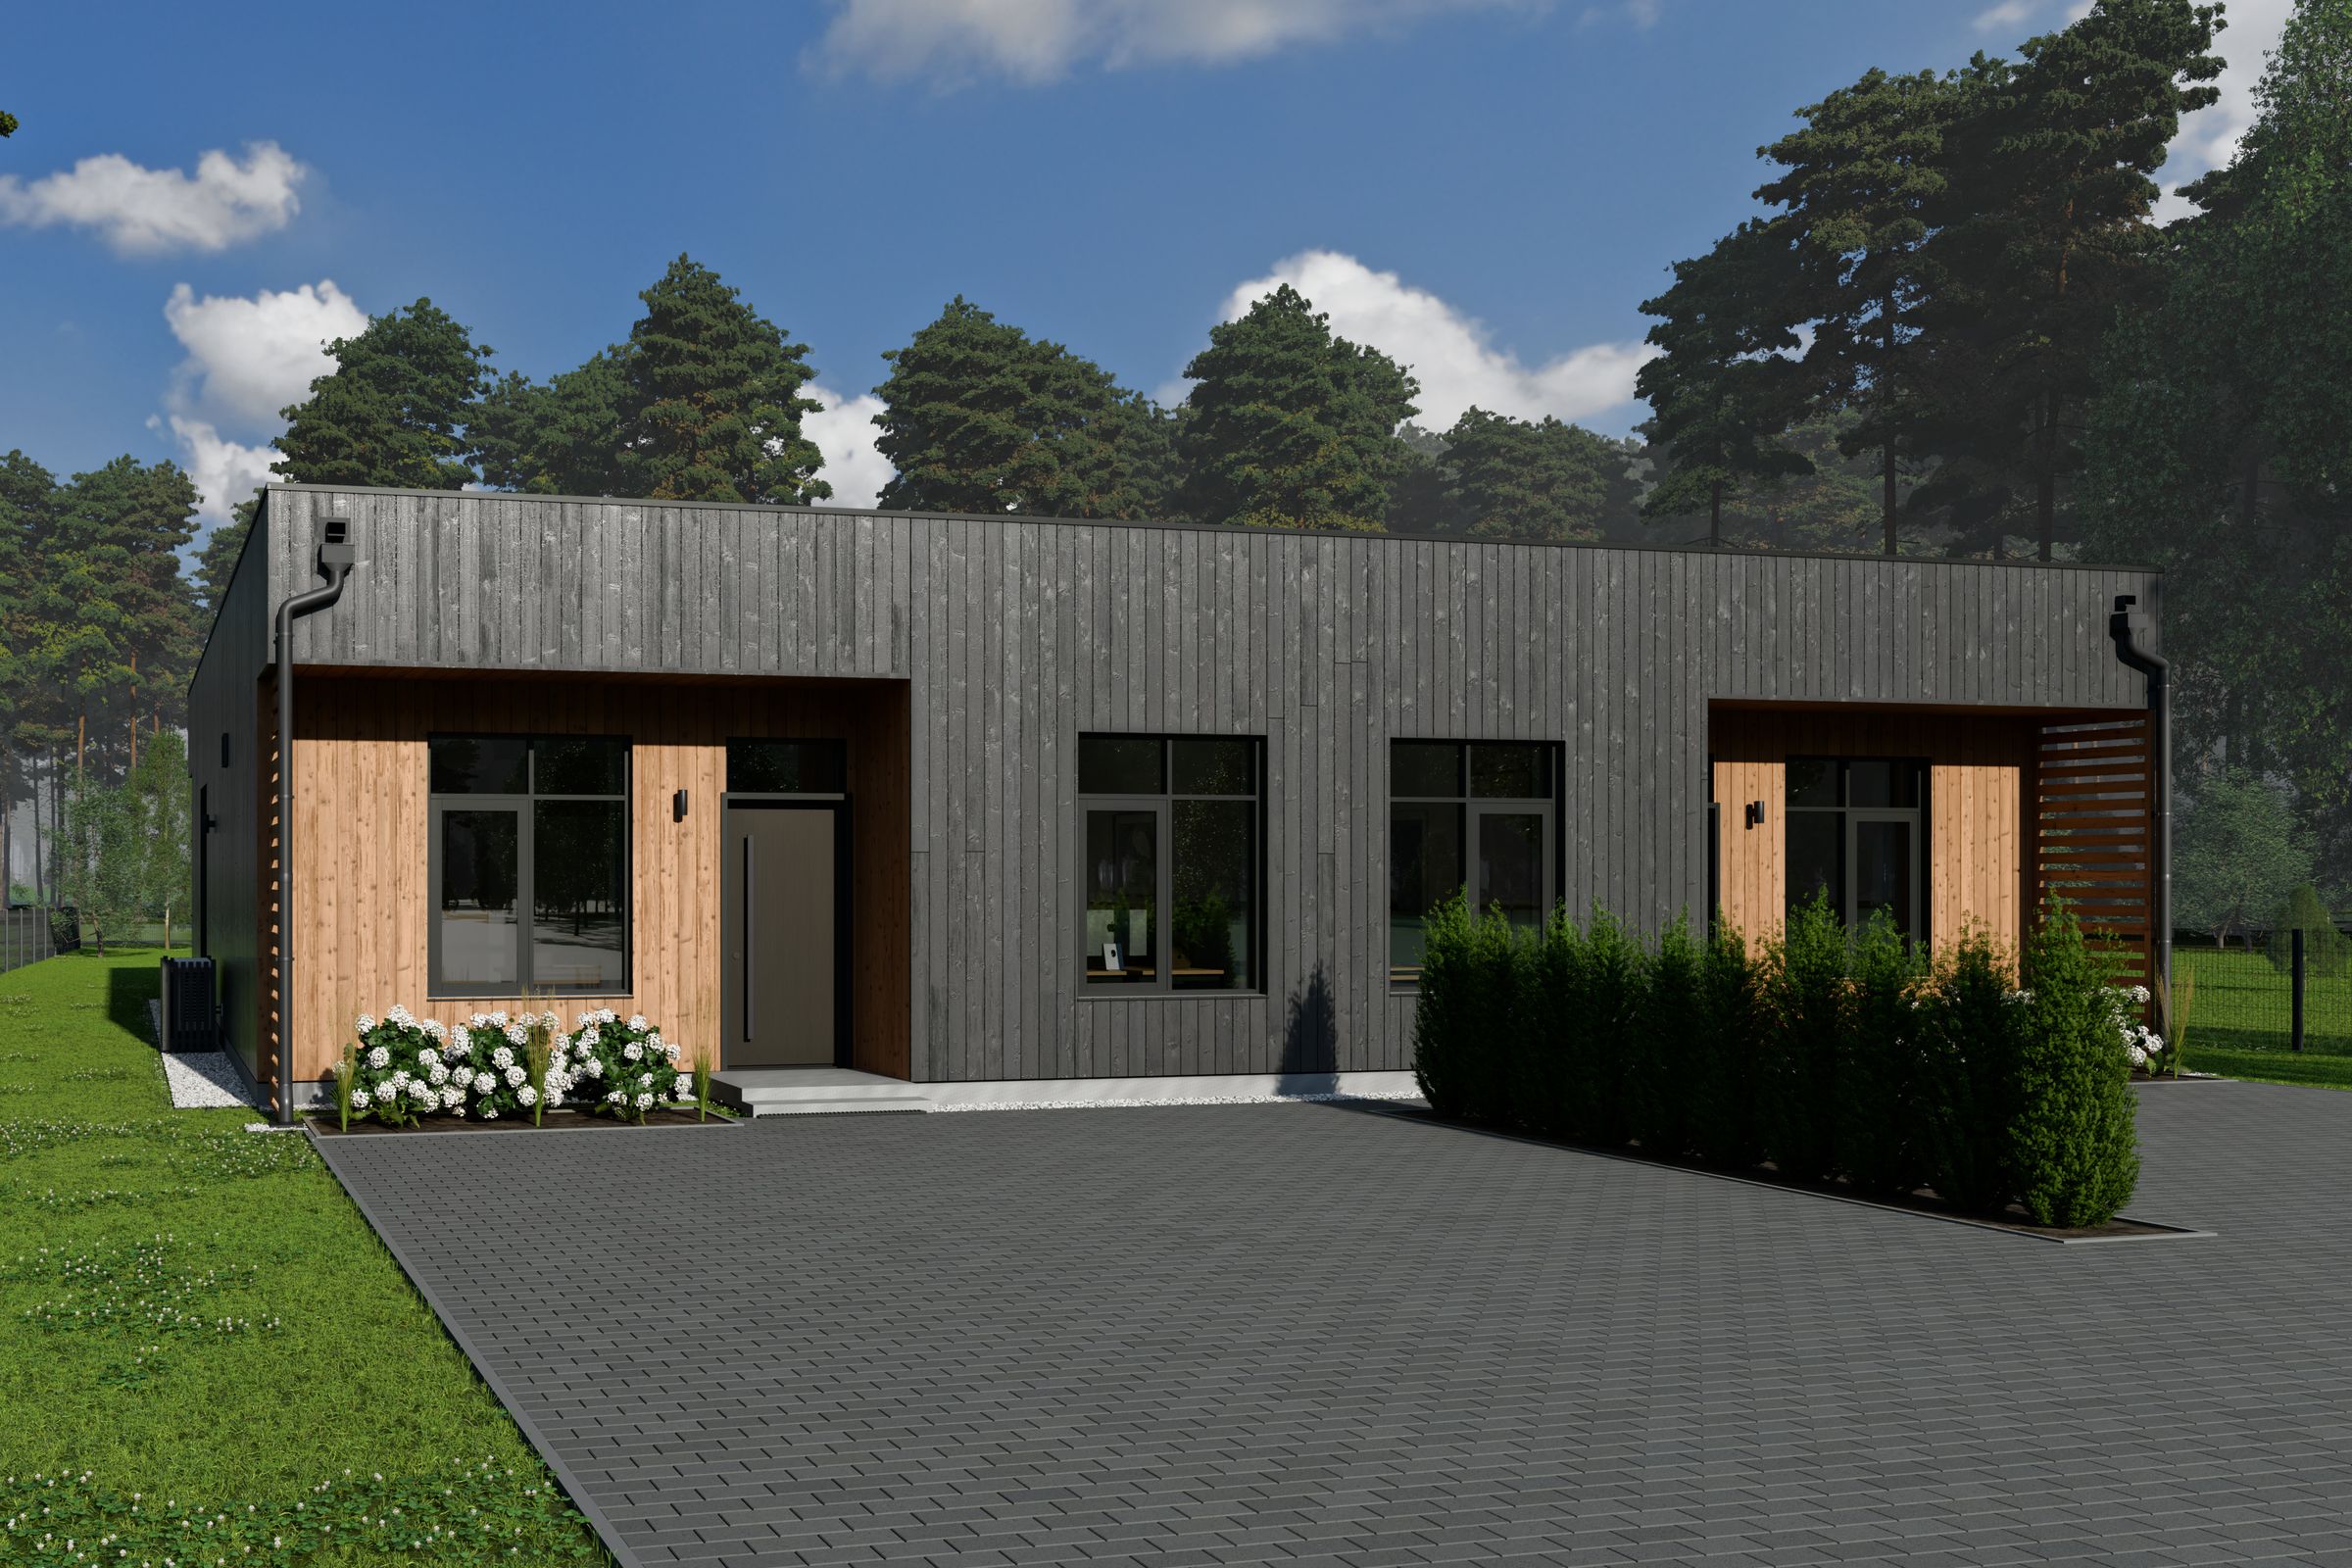
Eight photoreal stills, made from the architect’s drawings before construction. Three show the duplex from the front, the back and above. Five show the furnished rooms: living room, kitchen, bedroom, study and sauna.

Render of a single-storey duplex with dark vertical timber cladding, a timber-lined entrance at each end, a paved drive and pine trees behind. Kitchen with dark cabinets and a wooden dining table under a black pendant lamp, with a corridor to the front door. The duplex from above: a flat black roof, the two entrances, a paved drive and a hedge between the parking spaces. A third room set up as a study, with a desk and monitor by a tall window and a print of a heron on the wall. The back of the duplex, with a covered terrace lined in pale timber, a bistro table and white hydrangeas, on a lawn. Sauna lined in pale timber, with two benches, an electric stove and a black bucket. Bedroom with a blue-grey wall, a white bed with an upholstered headboard and a tall window with blue curtains.

View all 8 pictures

Family home

BIM model and 3D renders of a family home, 2026

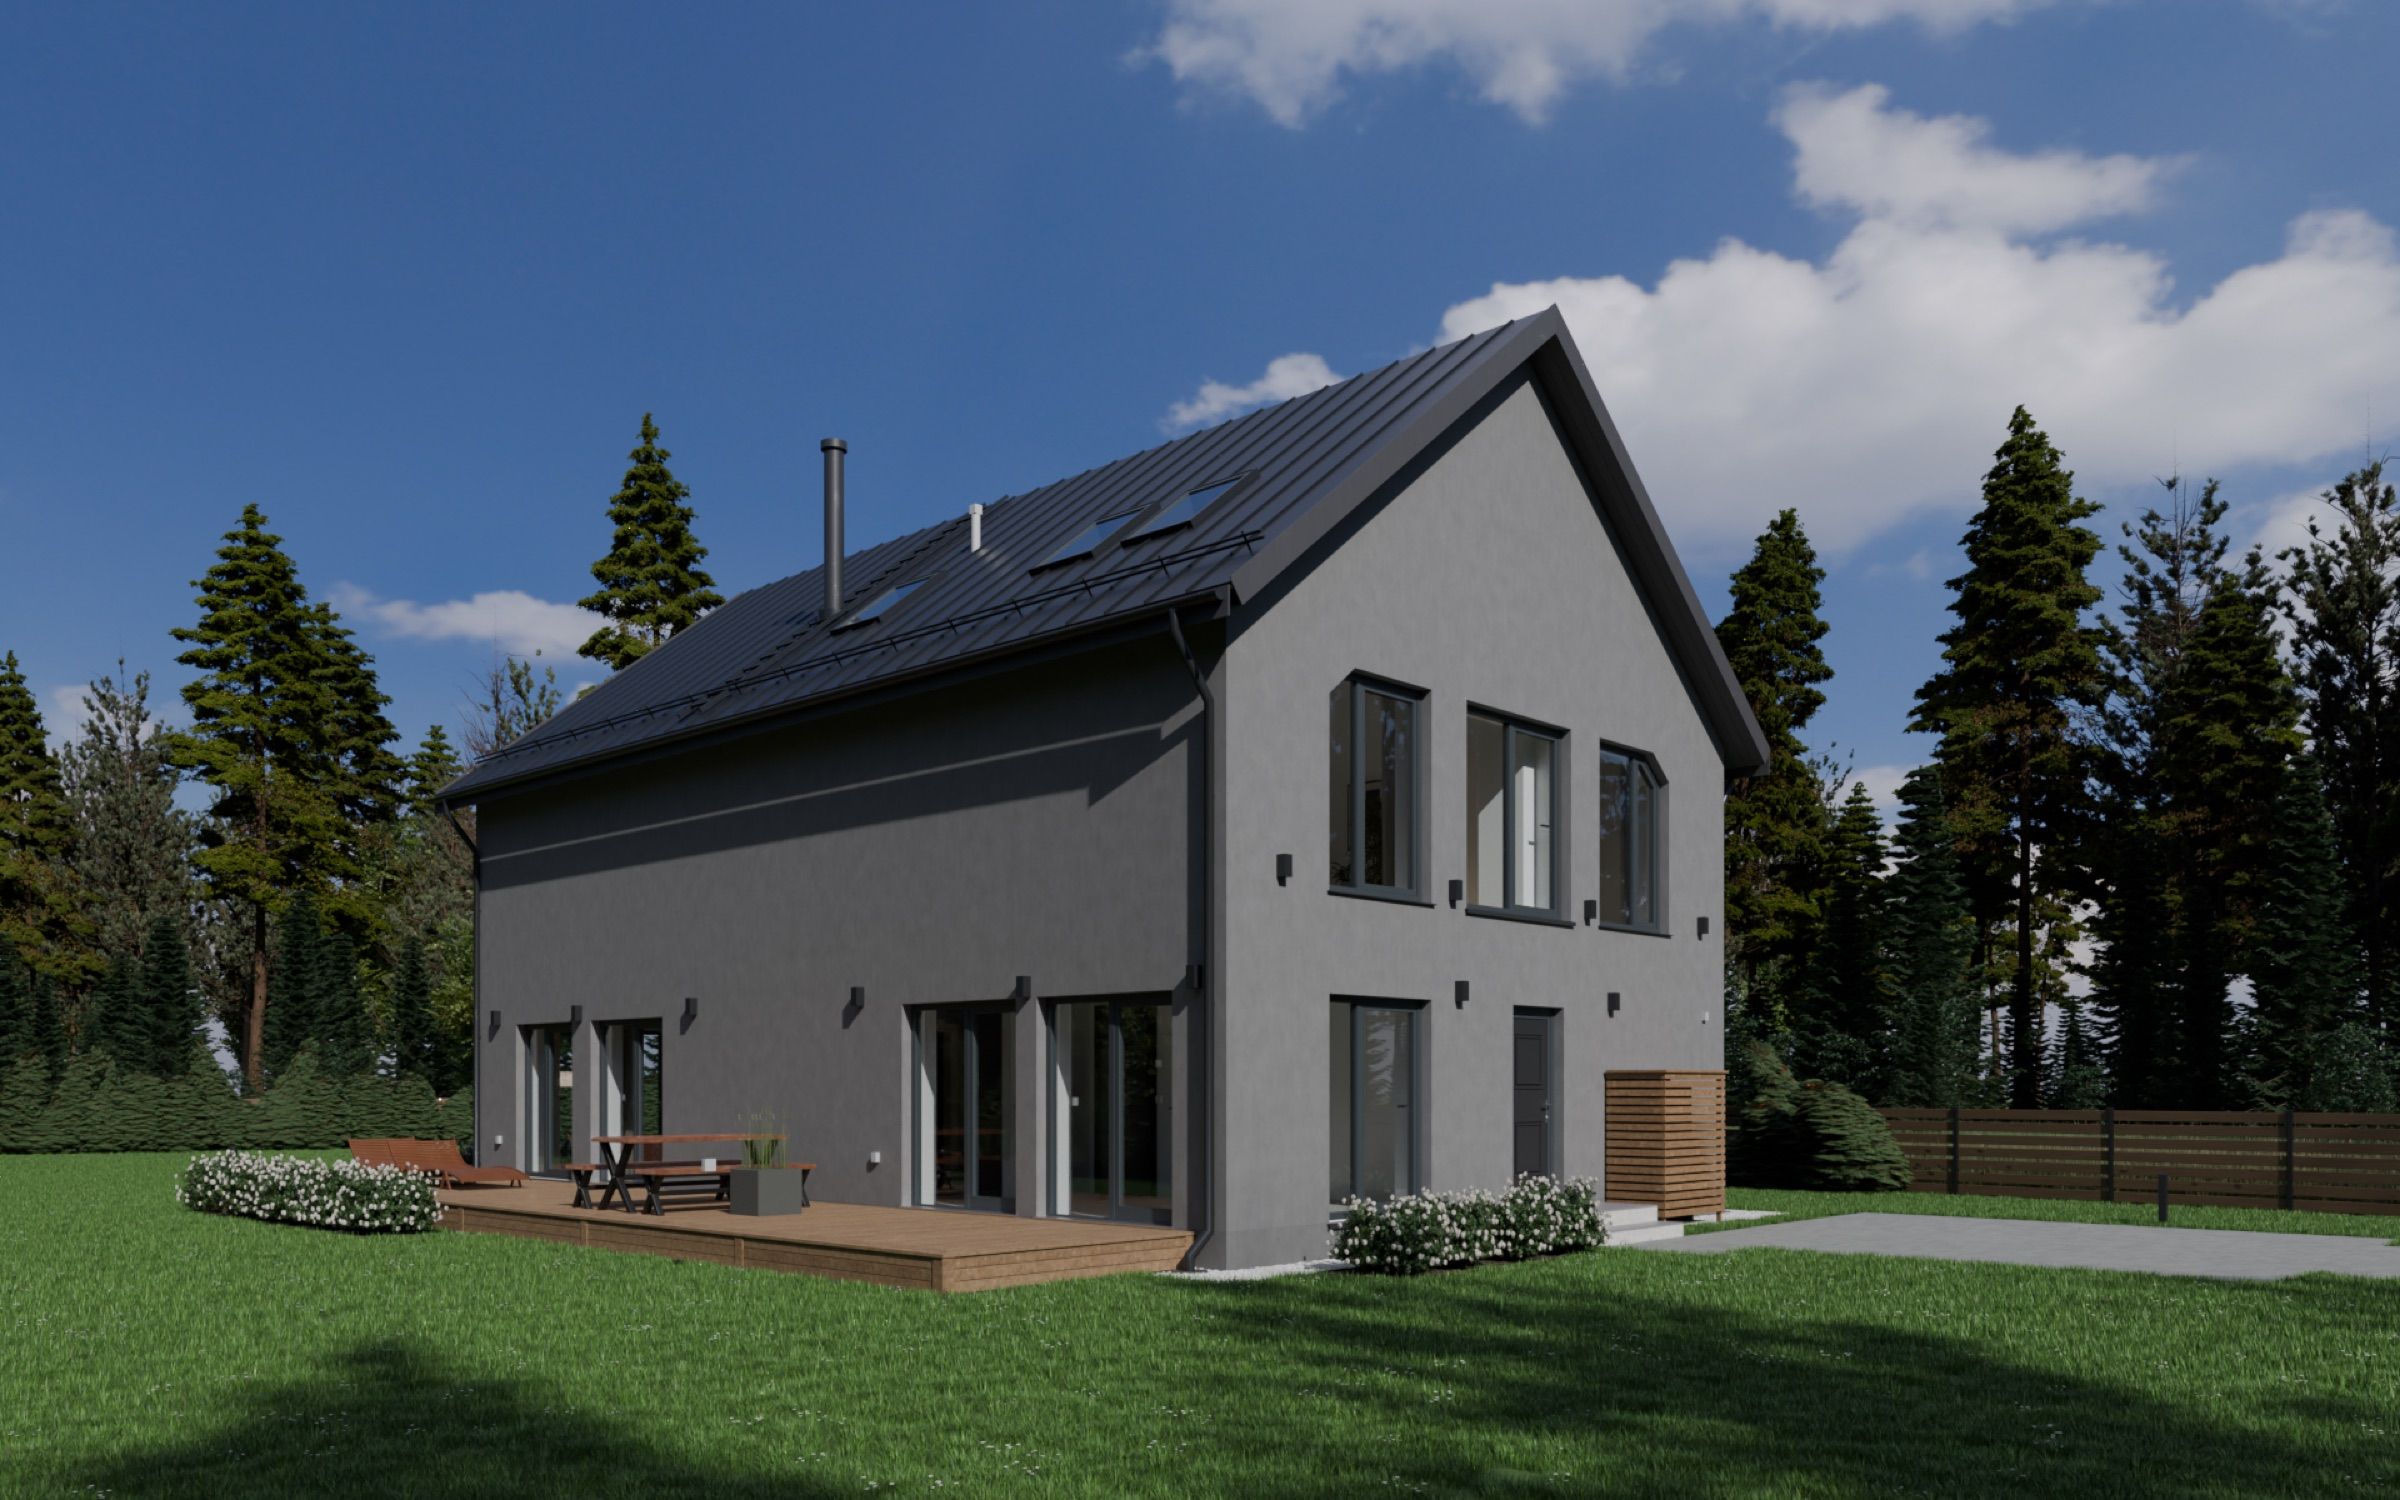
An IFC4 building model of a one-and-a-half-storey family home, and the renders made from it, outside and in.

Render of a grey one-and-a-half-storey house with a steep black roof, a deck along the front and pine forest behind. Kitchen with dark cabinets, a coffee machine and an oak floor. The house from above on a lawn cut out of the forest, with a deck, a drive and roof windows in the black roof. Entrance hall with a black open stair rising beside a tall window. The gable end of the house, with large windows on both floors, a deck and planting in front. Double-height living room with a pale sofa, a television wall, a white fireplace and a gallery above. Bedroom with a large window, an upholstered bed with an orange throw and a potted plant.

View all 12 pictures

Start a project

Tell us what you’re planning and when you need it. We agree the scope and price before work starts, and you see a first render or prototype early, while the direction is still easy to change.

Use the form, or email us at info@planigon.com. Email is best if you have drawings or other files to send.